The 10 mm Signature Glass Scale Disc
Custom glass cutting and ~400 µm through-hole drilling in 0.35 mm glass using a pulsed laser, built as a functional glass-machining test and adopted as the studio's physical scale reference.

| Material | 0.35 mm glass (10 mm OD) |
| Method | Direct pulsed laser cutting of 25 through-vias (~400 µm diameter) and perimeter excision from 0.35 mm glass sheet |
| Min feature | ~400 µm through-holes (5 × 5 array) |
| Idea to tested device | 1 day |
WHY THERE IS A TINY PERFORATED DISC IN EVERY PHOTO
If you look closely at the photographs across The Bench, you will spot this exact glass disc sitting beside almost every microfluidic chip. Standard macro photography calls for a 1-cent coin or a plastic ruler for scale, neither of which belongs next to a clean diagnostic or biotech cartridge. I wanted a clean 10 mm physical reference that could sit inside a Petri dish or under a stereomicroscope without stealing attention from the fluidics, so I laser-cut one out of 0.35 mm glass. It became the studio’s signature token: if the 10 mm perforated glass disc is in the frame, the hardware was built on my bench.
RAPID GLASS MACHINING ON THE BENCH
Beyond acting as a camera prop, the disc is a practical demonstration of rapid in-house glass processing. High-end cleanroom foundries often require multi-week turnarounds for etched or wet-processed glass wafers, whereas in-house pulsed laser machining allows direct, same-day fabrication of custom glass geometries.
Look closely at the ~400 µm holes and the 10 mm outer edge under magnification. While direct laser machining leaves minor edge micro-roughness compared to expensive ultrashort pulse lasers, slow chemical etching, or optical polishing, it gets the job done of opening fluidic vias and cutting custom glass shapes on the same afternoon.
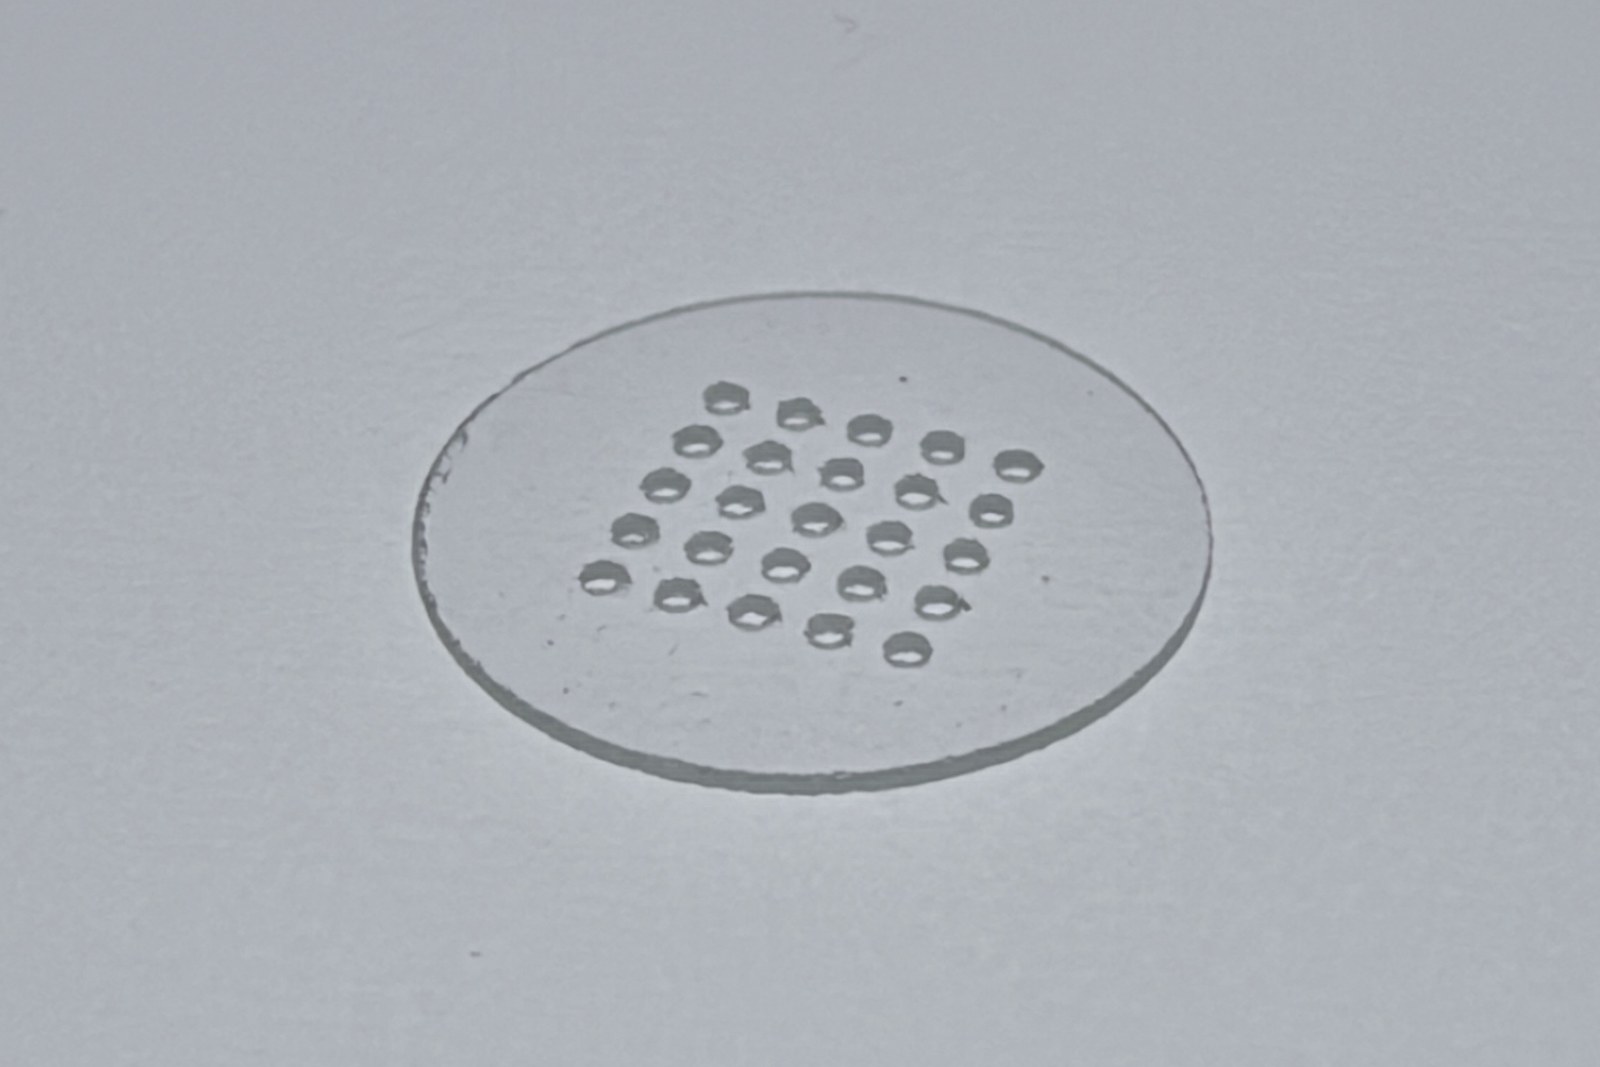 Angled view showing the 0.35 mm glass cross-section and the ~400 µm laser-cut through-vias.
HOW THIS APPLIES TO YOUR DEVICE
When building glass-polymer hybrid cartridges, electrode stacks, or microfluidic manifolds, you rarely need optical-grade sidewall polish inside fluidic ports. You need through-vias, venting ports, alignment clearances, or custom outer perimeters cut today so you can assemble the stack and run fluid. Using in-house pulsed laser cutting, I cut custom glass shapes and drill through-holes in coverslips and standard glass slides up to 1 mm thick in hours, bypassing multi-week external glass foundry lead times during early sprint cycles.